Proyectos

40B72_1


Logistics center of Cubic Beg for Scannell Properties in Manises (Valencia)


Logistics center of Cubic Beg for Scanell Properties located in the municipality of Manises (Valencia). The logistics center has a warehouse area of 16.601 m2 plus 2.577 m2 of offices and annex buildings. Builded surface 19.178 m2 16 loading dock 4 loading dock for vans SPAIN Hired services: Basic project in BIM Executive project in […]

40A13_3


Bon Área food logistic park in Épila (Zaragoza)

Urbanización del Parque Logístico Alimentario de Bon Área en Épila (Zaragoza). Actuación catalogada como Plan de Interés General del Gobierno de Aragón Superficie del sector: 180 ha Galería subterránea de servicios: 3,5 km longitud ESPAÑA Servicios contratados: Proyecto ejecutivo de urbanización en BIM Asistencia técnica BIM en obra

40C13_1

Multimodal transport plan for the automobile sector in Catalonia

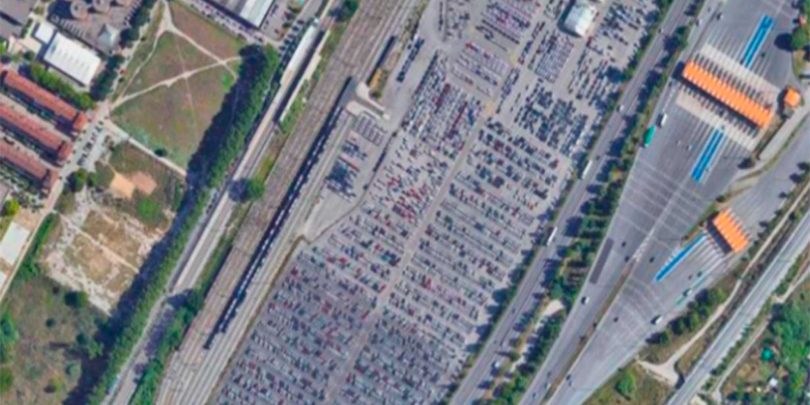


Previous Next Consulting services to develop the business plan for a multimodal transport service adapted to the needs of the automotive industry between Catalonia and central Europe. EUROPEAN UNION Hired services: Multimodal transport plan

40b69_1


Logistics Center of Eigo for Scanell Properties in Santa Perpetua de Mogoda (Barcelona)

Logistics center of Eigo for Scanell Properties is located in the Polígono Industrial La Florida in the municipality of Santa Perpetua de Mogoda (Barcelona). The logistics centre is distributed over ground floor and attic floor and has an office area. Builded surface 21.632 m2 21 loading dock SPAIN Hired services: Basic project in BIM Executive […]

62B7_4


Central Logis logistics park in Vila-Rodona (Tarragona)

Previous Next Urbanization of the Central Logis Vila-Rodona logistics park in Tarragona Sector area 267,769 m2 Fitting of the collecting road with the layout of the C-51 road (Valls – Vendrell) SPAIN Hired services: Executive urbanization project in BIM Urbanization work management in BIM Start up

40B66_3

Logistics center for Green Logistics in Illescas (Toledo)

Logistics center for Green Logistics located in the Plataforma Central Iberum logistics and industrial sector in Illescas (Toledo), comprising a logistics building and a two-storey annex building (ground floor+P1) for offices. Builded surface 25.513 m2 25 loading dock 6 loading dock for vans SPAIN Hired services: Basic project in BIM Executive project in BIM Construction […]

40B74_2

Logistics platform for Sertrans in Vilanova del Vallés (Barcelona)

Logistics platform for Sertrans in Vilanova del Vallés (Barcelona). The logistics platform consists of a storage area and office area on the ground floor and first floor. Plot surface area 38.730 m2 Builded surface 22.492 m2 91 loading dock 198 parking places SPAIN Hired services: Basic project in BIM Executive project in BIM Construction/execution management […]

40A16_1

Logis Intermodal logistics sector of Cimalsa in Montblanc (Tarragona)

Previous Next Development of the Logis Intermodal Montblanc logistics sector of CIMALSA in Montblanc (Tarragona). Sector area: 811.969 m2 Net surface area: 403.899 m2 Transfer area: 408.070 m2 Roads: 88.712 m2 Green areas: 148.002 m2 Facilities: 40.679 m2 Technical services: 13.812 m2 Railway system: 56,394 m2 SPAIN Hired services: Urbanization project in BIM

40C11_4

Train wagon for the transport of bulk

Previous Next European research and development project “Hermes”, framed in the Mobility for Growth “Smart Rail” (MG2.2) call for the design and manufacture of a new bulk transport train car. EUROPEAN UNION Hired services: Conceptual project in BIM Detailed engineering project in BIM Manufacturing supervision Commissioning